

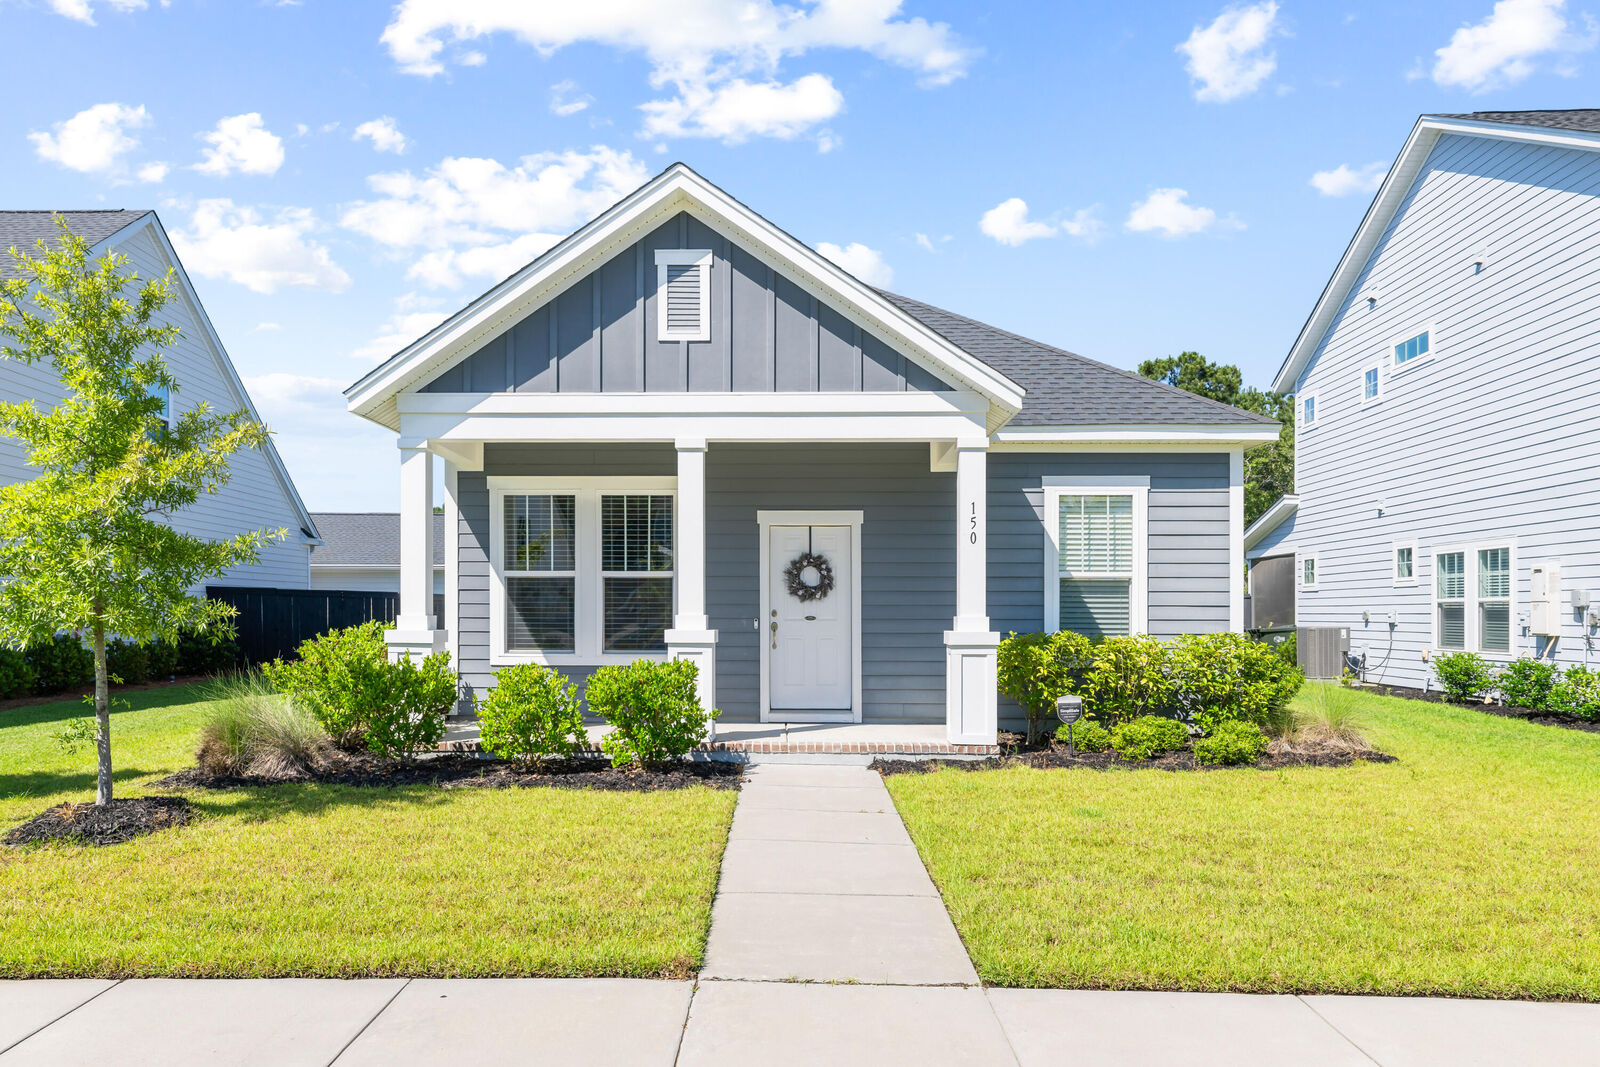
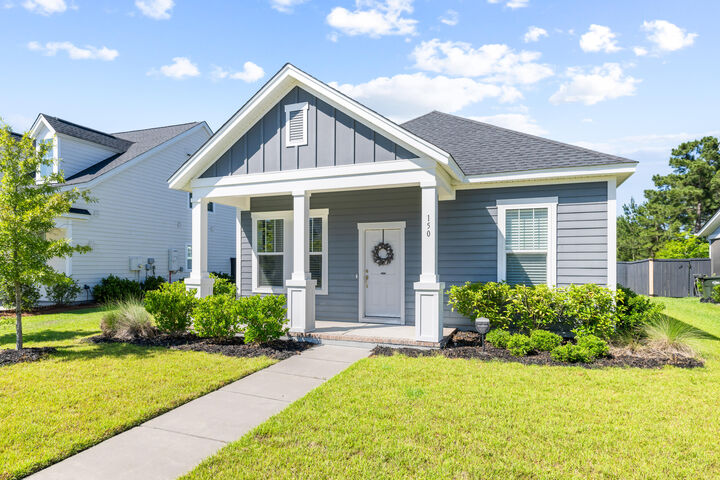
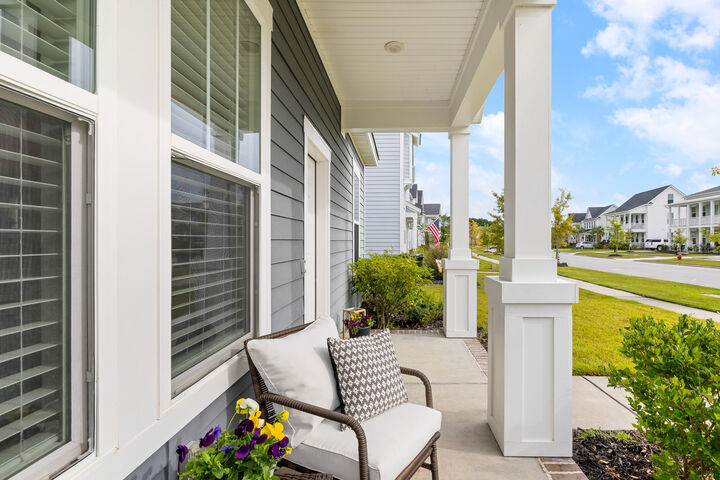
Listing Courtesy of: CHARLESTON / Listed By: Angela Clarke, ERA Wilder Realty
150 Helena Park Drive Summerville, SC 29486
Active (3 Days)
$2,850 (USD)
Description
MLS #:
26030339
26030339
Type
Rental
Rental
Year Built
2022
2022
Style
Traditional
Traditional
County
Berkeley County
Berkeley County
Community
Carnes Crossroads
Carnes Crossroads
Listed By
Angela Clarke, ERA Wilder Realty
Source
CHARLESTON
Last checked Nov 11 2026 at 11:46 AM GMT+0000
CHARLESTON
Last checked Nov 11 2026 at 11:46 AM GMT+0000
Bathroom Details
- Full Bathrooms: 2
Subdivision
- Carnes Crossroads
Utility Information
- Utilities: Bcw & Sa, Berkeley Elect Co-Op
- Sewer: Public Sewer
School Information
- Elementary School: Carolyn Lewis
- Middle School: Carolyn Lewis
- High School: Cane Bay High School
Garage
- Garage
Parking
- Covered Spaces :2
Stories
- 1
Location
Disclaimer: Copyright 2026 Charleston Trident MLS. All rights reserved. This information is deemed reliable, but not guaranteed. The information being provided is for consumers’ personal, non-commercial use and may not be used for any purpose other than to identify prospective properties consumers may be interested in purchasing. Data last updated 11/11/26 03:46



Carnes Crossroads features walking and biking trails, parks, playgrounds, pools, and community gathering spaces. Nearby shopping, dining, and healthcare, along with convenient access to Nexton, Downtown Summerville, and major employment centers, make this home an excellent place to settle in and enjoy the Lowcountry.